HeatherConolty

BEDS4
BATHS3
MLS#8012891
STATUSActive
PROPERTY TYPEResidential - Single Family
SUBDIVISIONTrails At Forest Meadows
Property Description
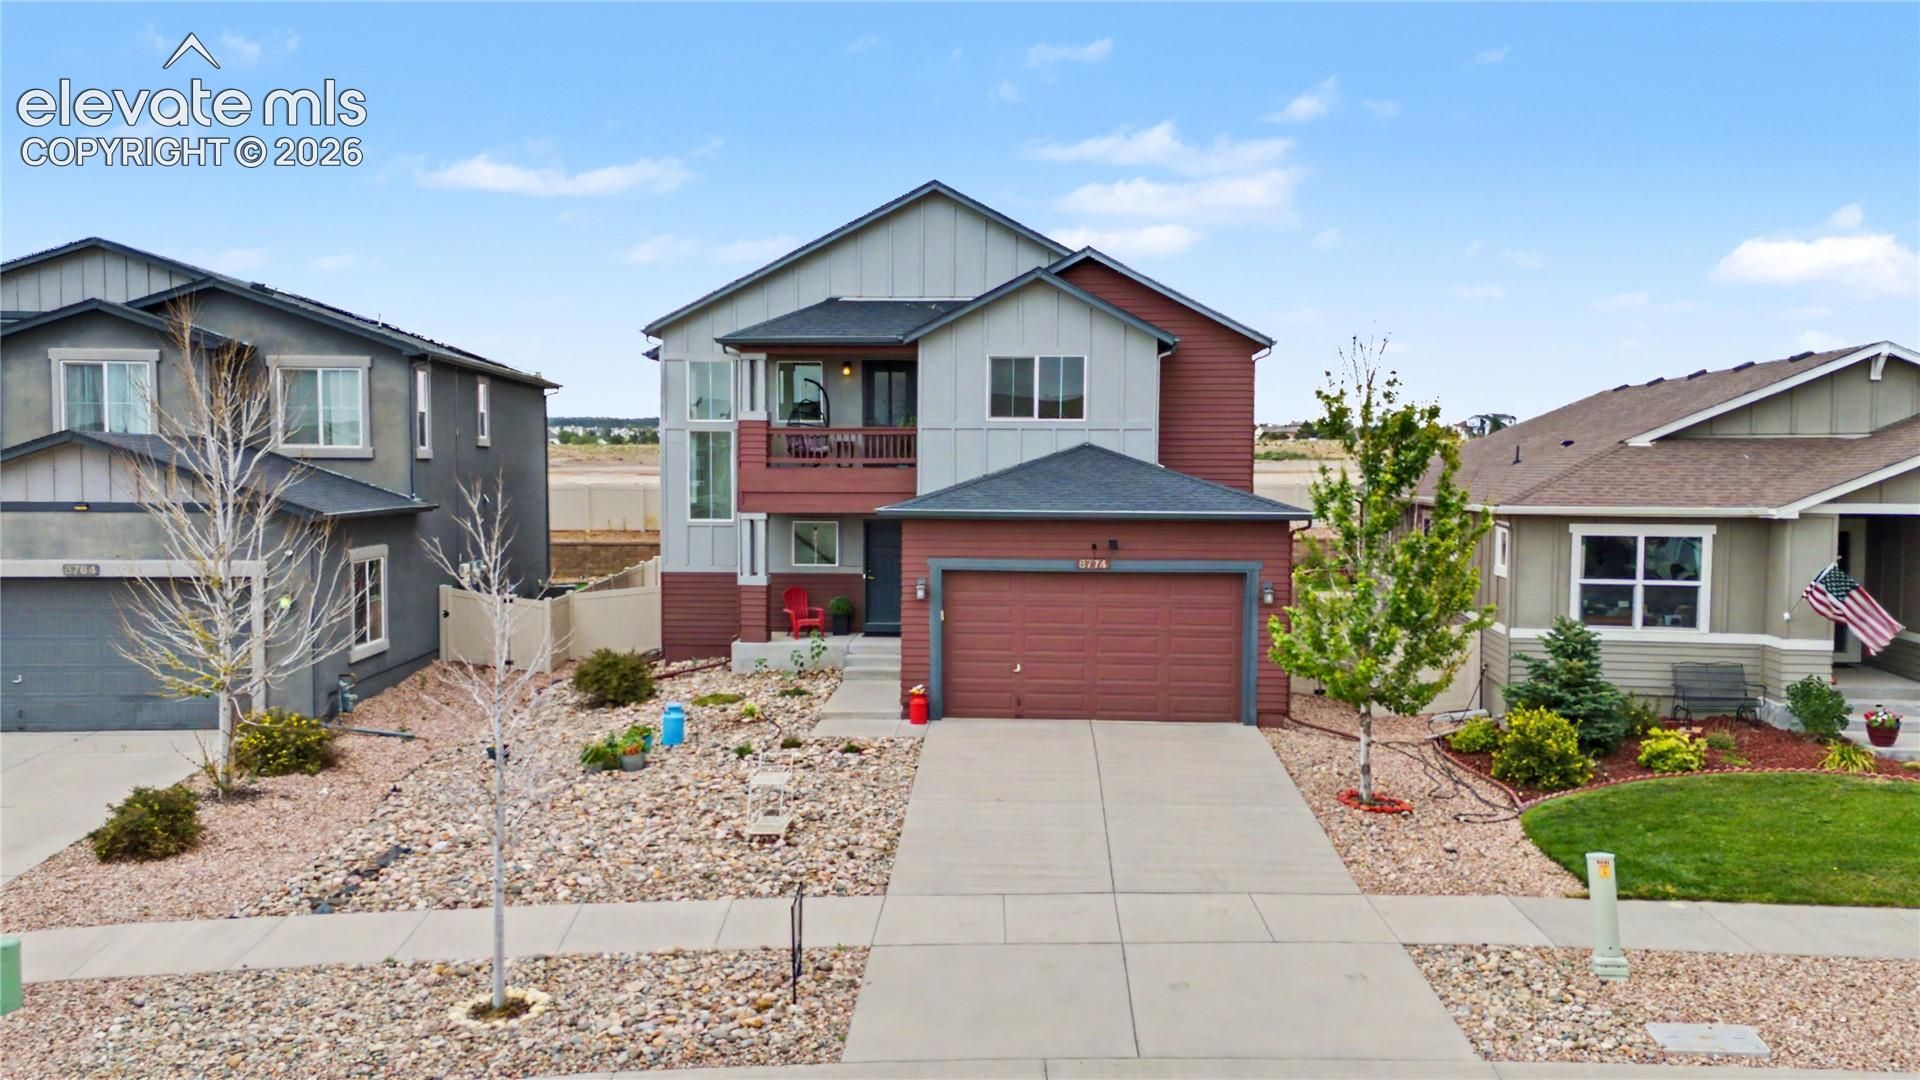
Welcome To This Beautifully Maintained Two-Story Home, Built Just 9 Years Ago And Nestled In A Highly Desirable Location. Backing To No Rear Neighbors, This Property Offers Exceptional Privacy And A Peaceful Setting To Enjoy Year-Round.Featuring 4 Spacious Bedrooms, 3 Bathrooms, And A 3-Car Tandem Garage, This Home Offers The Perfect Blend Of Comfort, Functionality, And Style. The Inviting Living Area Showcases A Cozy Fireplace, Creating A Warm And Welcoming Space For Relaxing Or Entertaining.Retreat To The Private, Luxurious Primary Suite, Designed As Your Own Personal Sanctuary With Plenty Of Space To Relax And Unwind After A Long Day.The Unfinished Basement Provides Incredible Potential, Offering A Blank Canvas To Create The Space You've Always Wanted. Whether You Envision A Home Theater, Fitness Room, Additional Bedrooms, Recreation Area, Or The Ultimate Entertainment Space, The Possibilities Are Endless.Pride Of Ownership Is Evident Throughout, With The Home Being In Excellent Condition And Move-In Ready. Whether You're Looking For Room To Grow, Space To Entertain, Or A Private Retreat In A Prime Location, This Home Checks All The Boxes.Don't Miss The Opportunity To Make This Exceptional Property Your New Home!
Property Features
Property Type: Residential - Single Family
Cooling: Ceiling Fan(s), Central Air
Fireplaces: Gas, Main Level, One
Heating: Forced Air, Natural Gas
Lot Size: 0.14 Acres
Roof Type: Composite Shingle
Stories: 2.0
Taxes: $3,940
Year Built: 2017
Feature Descriptions
Appliances: Dishwasher, Disposal, Gas in Kitchen, Microwave Oven, Range, Self Cleaning Oven
Basement/Foundation: Full Basement
Builder Name: Keller Hm Inc
Days on Site: 1
Existing Utilities: Electricity Connected, Natural Gas Connected
Exterior: Masonite Type
Floor Plan: 2 Story
Garage Amenities: Garage Door Opener, Workshop, See Prop Desc Remarks
Garage Type: Attached, Tandem
Laundry Facilities: Electric Hook-up, Upper
LotDescription: Level
Sewer: Sewer
Square Footage: 1081 (Basement)
Water: Municipal
Listed By / Shown By
Listed By
Agency Name: The Platinum Group
Agency Phone: 719-536-4444
Shown By
Agent Name: Heather Conolty
Agent Phone: (719) 375-9000
Agency Title: The Cutting Edge, Realtors

Estimate Your Payment
Estimated Payment
$ 3,067.47 per month $2,586.01 Principal & Interest $328.33 Property Tax $153.13 Homeowner's InsuranceChange Payment Information
The real estate listing information and related content displayed on this site is provided exclusively for consumers’ personal, non-commercial use and may not be used for any purpose other than to identify prospective properties consumers may be interested in purchasing. This information and related content is deemed reliable but is not guaranteed accurate by the Pikes Peak REALTOR® Services Corp d/b/a elevateMLS.
Privacy Policy / DMCA Notice / ADA Accessibility


This site is hosted, designed and copyright
© 1994 - 2026 by
Delta Media Group, Inc. -- Patent Pending --
Agent License Information: CO State License # FA.100098850
8774 Vanderwood Road | MLS# 8012891
This single family home located at 8774 Vanderwood Road, Colorado Springs, CO 80908 is currently listed for sale with an asking price of $525,000. This property was built in 2017 and has 4 bedrooms. Vanderwood Road is located in the Trails At Forest Meadows subdivision. Search Trails At Forest Meadows real estate on heatherconolty.thecuttingedgerealtors.com today.