HeatherConolty

BEDS5
BATHS4
MLS#7031366
STATUSActive
PROPERTY TYPEResidential - Single Family
SUBDIVISIONSterling Ranch
Property Description
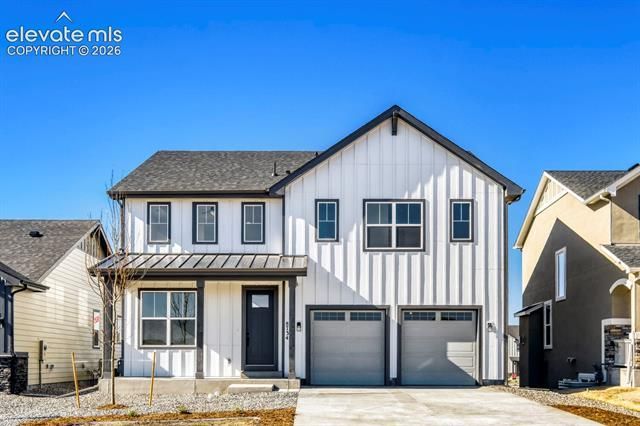
This beautiful two-story home offers 5 bedrooms, 4 full baths, a powder bath, and a spacious 3-car garage, all wrapped in an open-concept design filled with style and functionality. A private home study with French doors provides the perfect space for work or quiet retreat, while the expansive family room showcases a striking floor-to-ceiling fireplace. A sliding glass door in the great room opens fully to a covered deck, extending your living space outdoors. The gourmet kitchen features upgraded cabinets, stainless steel appliances, a large center island, and a bright dining nook. A mud bench is located just inside the garage entrance for everyday convenience. Upstairs, you'll find two secondary bedrooms with a shared full bath, a generous game room, and a convenient laundry room. The main bedroom retreat includes dual vanities, a large soaking tub, and two walk-in closets. The finished garden-level basement includes a large rec room, private guest bedroom, and full bath. Additional highlights include fully constructed closets with shoe racks, upgraded countertops and fixtures throughout, a tankless water heater, and a 96% efficiency-rated gas furnace. This beautiful home includes full landscaping and fence!
Property Features
Property Type: Residential - Single Family
Cooling: Ceiling Fan(s), Central Air
Fenced: Yes
Fireplaces: Gas, Heatilator
Heating: Forced Air, Natural Gas
Lot Size: 0.14 Acres
Roof Type: Composite Shingle
Stories: 2.0
Taxes: $7,145
Year Built: 2026
Feature Descriptions
Appliances: Dishwasher, Disposal, Gas in Kitchen, Kitchen Vent Fan, Microwave Oven, Oven
Basement/Foundation: Full Basement, Garden Level
Builder Model: C405
Builder Name: Owner
CommunityFeatures: Hiking or Biking Trails, Lake/Pond, Parks or Open Space
Days on Site: 50
Existing Utilities: Electricity Available, Natural Gas Available
Exterior: Fiber Cement
Fence: Rear
Floor Plan: 2 Story
Garage Amenities: Garage Door Opener
Garage Type: Attached
Laundry Facilities: Electric Hook-up, Main
LotDescription: See Prop Desc Remarks
Percentage of Basement Finished: 82
Sewer: Sewer
Square Footage: 1212 (Basement)
Water: Assoc/Distr
Listed By / Shown By
Listed By
Agency Name: American Legend Homes Brokerage LLC
Agency Phone: 972-410-5713
Shown By
Agent Name: Heather Conolty
Agent Phone: (719) 375-9000
Agency Title: The Cutting Edge, Realtors

Estimate Your Payment
Estimated Payment
$ 4,767.19 per month $3,938.56 Principal & Interest $595.42 Property Tax $233.21 Homeowner's InsuranceChange Payment Information
The real estate listing information and related content displayed on this site is provided exclusively for consumers’ personal, non-commercial use and may not be used for any purpose other than to identify prospective properties consumers may be interested in purchasing. This information and related content is deemed reliable but is not guaranteed accurate by the Pikes Peak REALTOR® Services Corp d/b/a elevateMLS.
Privacy Policy / DMCA Notice / ADA Accessibility


This site is hosted, designed and copyright
© 1994 - 2026 by
Delta Media Group, Inc. -- Patent Pending --
Agent License Information: CO State License # FA.100098850
8734 San Diego Way | MLS# 7031366
This single family home located at 8734 San Diego Way, Colorado Springs, CO 80908 is currently listed for sale with an asking price of $799,588. This property was built in 2026 and has 5 bedrooms. San Diego Way is located in the Sterling Ranch subdivision. Search Sterling Ranch real estate on heatherconolty.thecuttingedgerealtors.com today.