HeatherConolty

BEDS3
BATHS2
MLS#4511548
STATUSActive
PROPERTY TYPEResidential - Single Family
SUBDIVISIONFairfax At Briargate
Property Description
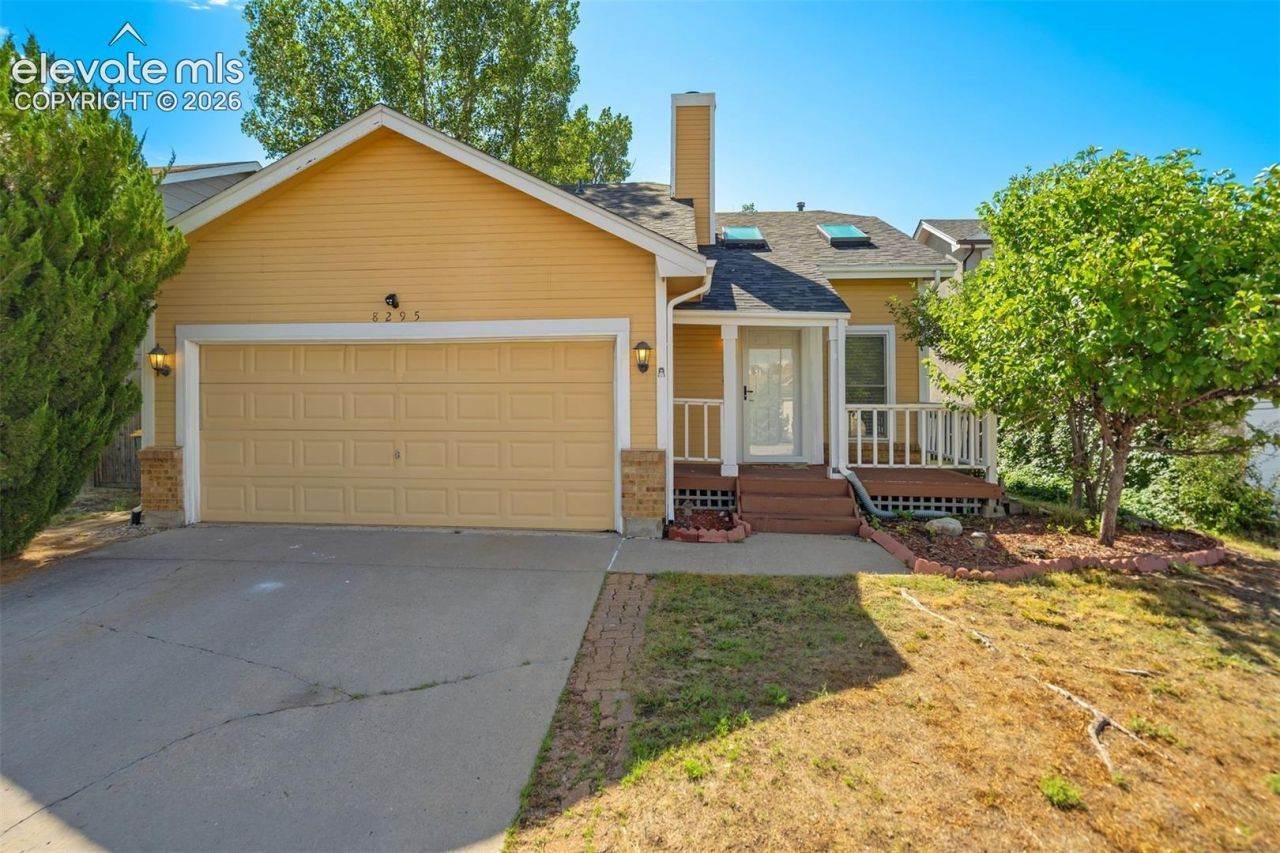
This is a Briargate cutie absolutely refuses to be ordinary. The main level is all about making first impressions- with soaring vaulted ceilings, skylights that let Colorado sunshine in, and a cozy fireplace that practically demands a snow day. Just when you think you know the layout, the upper level surprises you with a remodeled kitchen and a private primary suite tucked away like a penthouse retreat. The kitchen has new counters, new single-bowl sink, and new fixtures. Head downstairs and youâ??ll find two additional bedrooms, a full bathroom, and a walk-in closet so large it will surprise you. Then thereâ??s the finished basementâ??the ultimate game room and hangout space where movie nights and questionable karaoke decisions can all coexist peacefully. Or make it a 4th bedroom. Outside, the fenced backyard is designed for low-maintenance fun with a deck for grilling, turf for year-round green grass without the mower, and a shed for all the things you probably don't use. And because practical things matter too: thereâ??s a new roof (2023), new water heater, new interior paint, all window A/C units are included, and best of all no HOA. That means no one is sending strongly worded letters about your Halloween decorations. Located in desirable Briargate and within highly rated District 20 schools, this home proves that great things really do come in perfectly designed packages.
Property Features
Property Type: Residential - Single Family
Cooling: Ceiling Fan(s), Wall Unit(s)
Fireplaces: Main Level, One, Wood Burning
Heating: Forced Air
Lot Size: 0.10 Acres
Roof Type: Composite Shingle
Taxes: $1,509
Year Built: 1985
Feature Descriptions
Appliances: Dishwasher, Disposal, Dryer, Range, Refrigerator, Washer
Basement/Foundation: Partial Basement
Existing Utilities: Cable Available, Electricity Connected, Natural Gas Connected
Exterior: Wood
Floor Plan: 4-Levels
Garage Type: Attached
Laundry Facilities: Lower
LotDescription: Level
OtherStructures: Storage Shed
Outbuilding(s): Yes
Percentage of Basement Finished: 95
Sewer: Sewer
Square Footage: 258 (Basement)
Water: Municipal
Listed By / Shown By
Listed By
Agency Name: The Platinum Group
Agency Phone: 719-536-4444
Shown By
Agent Name: Heather Conolty
Agent Phone: (719) 375-9000
Agency Title: The Cutting Edge, Realtors

Estimate Your Payment
Estimated Payment
$ 2,186.54 per month $1,945.67 Principal & Interest $125.67 Property Tax $115.21 Homeowner's InsuranceChange Payment Information
The real estate listing information and related content displayed on this site is provided exclusively for consumers’ personal, non-commercial use and may not be used for any purpose other than to identify prospective properties consumers may be interested in purchasing. This information and related content is deemed reliable but is not guaranteed accurate by the Pikes Peak REALTOR® Services Corp d/b/a elevateMLS.
Privacy Policy / DMCA Notice / ADA Accessibility


This site is hosted, designed and copyright
© 1994 - 2026 by
Delta Media Group, Inc. -- Patent Pending --
Agent License Information: CO State License # FA.100098850
8295 Candon Drive | MLS# 4511548
This single family home located at 8295 Candon Drive, Colorado Springs, CO 80920 is currently listed for sale with an asking price of $395,000. This property was built in 1985 and has 3 bedrooms. Candon Drive is located in the Fairfax At Briargate subdivision. Search Fairfax At Briargate real estate on heatherconolty.thecuttingedgerealtors.com today.