HeatherConolty

BEDS4
BATHS3
MLS#2754600
STATUSActive
PROPERTY TYPEResidential - Single Family
SUBDIVISIONFalcon Heights
Property Description
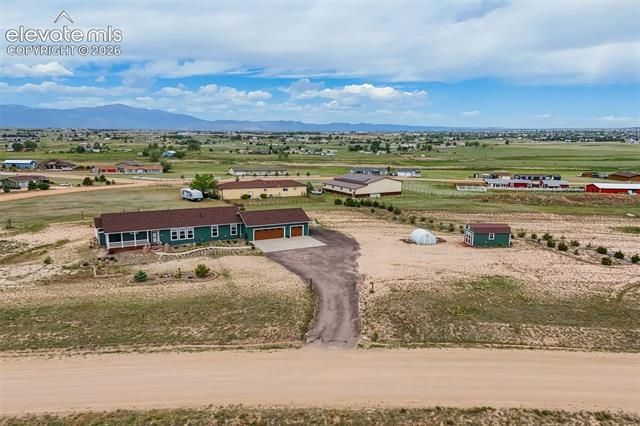
"Excellent Location" on this 'Hilltop' Ranch Home on a Corner Lot with Superb Mountain Views!!! True Main Level Living with Finished Lower Level *Enter into an Open Floor Plan to the Living Room w/ Gas Fireplace, leading into the Massive Kitchen w/ Large Island/Breakfast Bar with Lots of Custom Cabinets & Counter Space w/ Appliances & Pantry *Adjoining Dining Area that walks out into a 24x16 Patio & Untouched Mountain Range Views & Back Yard Area w/ Firepit!!! 'Main Level' Master Suite w/ adjoining Large 3/4 Bath and Walk-In Closet *2 Spacious extra Bedrooms w/ Guest Bath and Large Laundry Room w/ Sink and Window!!! Lower Level is PERFECT for the In-Laws or Children with a Spacious Family Room with Entertainment Center, Kitchenette w/ Portable Bar, 4th Bedroom, Full Bath, Office/Study/Exercise Area and Storage/Mechanical Room w/Crawl Space/Storage as well!!! Home has Central Air & Radon System, Custom Doors, Custom Floors and Cabinets and 9' Ceilings throughout!!! Come enjoy a truly great home that's less than 5 minutes to ALL amenities in Falcon and only 15 minutes from Colo Spgs!!!
Property Features
Property Type: Residential - Single Family
Cooling: Ceiling Fan(s), Central Air, See Prop Desc Remarks
Fireplaces: Gas, Main Level, One
Heating: Forced Air, Natural Gas, See Prop Desc Remarks
Lot Size: 2.55 Acres
Roof Type: Composite Shingle
Stories: 1.0
Taxes: $2,139
Year Built: 2014
Feature Descriptions
Appliances: Dishwasher, Gas in Kitchen, Kitchen Vent Fan, Other, Oven, Range, Refrigerator, Self Cleaning Oven
Basement/Foundation: Full Basement
CommunityFeatures: Lake/Pond, See Prop Desc Remarks
Days on Site: 49
Existing Utilities: Electricity Connected, Natural Gas Connected, Other, See Prop Desc Remarks
Exterior: Masonite Type
Fence: None
Floor Plan: Ranch
Garage Amenities: Garage Door Opener, Oversized, Workshop, See Prop Desc Remarks
Garage Type: Attached
Handicap Access: Kitchen Access, Wide Doors
Laundry Facilities: Electric Hook-up, Main
LotDescription: 360-degree View, Level, Meadow, Mountain View, Rural, Sloping, View of Pikes Peak, See Prop Desc Remarks
OtherStructures: Greenhouse, Storage Shed
Outbuilding(s): Yes
Percentage of Basement Finished: 85
Sewer: Septic
Square Footage: 1094 (Basement)
View: 360-degree, Mountain, Pikes Peak
Water: Assoc/Distr, See Prop Desc Rem
Listed By / Shown By
Listed By
Agency Name: The Platinum Group
Agency Phone: 719-536-4444
Shown By
Agent Name: Heather Conolty
Agent Phone: (719) 375-9000
Agency Title: The Cutting Edge, Realtors

Estimate Your Payment
Estimated Payment
$ 3,568.96 per month $3,201.24 Principal & Interest $178.17 Property Tax $189.55 Homeowner's InsuranceChange Payment Information
The real estate listing information and related content displayed on this site is provided exclusively for consumers’ personal, non-commercial use and may not be used for any purpose other than to identify prospective properties consumers may be interested in purchasing. This information and related content is deemed reliable but is not guaranteed accurate by the Pikes Peak REALTOR® Services Corp d/b/a elevateMLS.
Privacy Policy / DMCA Notice / ADA Accessibility


This site is hosted, designed and copyright
© 1994 - 2026 by
Delta Media Group, Inc. -- Patent Pending --
Agent License Information: CO State License # FA.100098850
7412 Chelsey Way | MLS# 2754600
This single family home located at 7412 Chelsey Way, Peyton, CO 80831 is currently listed for sale with an asking price of $649,900. This property was built in 2014 and has 4 bedrooms. Chelsey Way is located in the Falcon Heights subdivision. Search Falcon Heights real estate on heatherconolty.thecuttingedgerealtors.com today.