HeatherConolty

BEDS3
BATHS3
MLS#4902164
STATUSActive
PROPERTY TYPEResidential - Single Family
SUBDIVISIONThe Range At Springs Ranch
Property Description
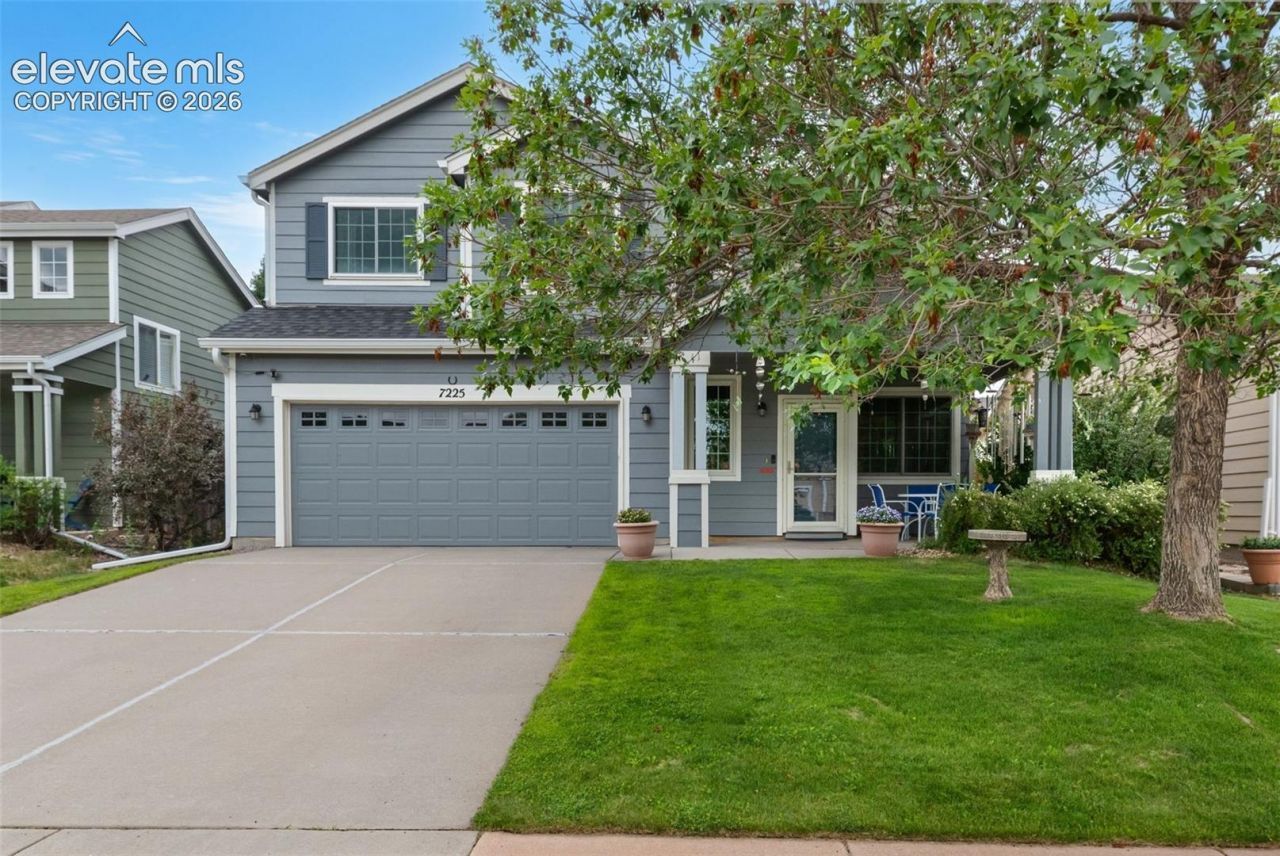
Prepare to fall in love with this dramatic two-story entry featuring soaring ceilings and a cozy double-sided fireplace, though the real showstoppers here are the massive monthly savings. This turn-key stunner delivers total financial peace of mind with a fully paid-off solar system (cue your electric bill shrinking in terror) and a newer high-efficiency furnace to keep winter utility bills effortlessly low. Step outside to a backyard built for bragging rights, complete with a stamped concrete patio, covered pergola, full greenhouse, raised garden beds, and double storage sheds. Back inside, low-maintenance solid-surface countertops handle real life with ease, while the upper level keeps all bedrooms private around a versatile loft ready for movie nights or a home office. Located close to top schools, parks, and an easy commute to Peterson Space Force Base, this low-energy-cost oasis is ready for move-in day.
Property Features
Property Type: Residential - Single Family
Cooling: Ceiling Fan(s), Central Air
Fenced: Yes
Fireplaces: Insert
Heating: Forced Air
Lot Size: 0.13 Acres
Roof Type: Composite Shingle
Stories: 2.0
Taxes: $1,807
Year Built: 1999
Feature Descriptions
Appliances: 220v in Kitchen, Dishwasher, Disposal, Kitchen Vent Fan, Microwave Oven, Range, Refrigerator
Days on Site: 33
Existing Utilities: Cable Available, Electricity Connected, Natural Gas Connected, Solar, Telephone
Exterior: Other
Fence: Rear
Floor Plan: 2 Story
Garage Amenities: 220V, Even with Main Level, Garage Door Opener
Garage Type: Attached
Laundry Facilities: Lower
LotDescription: Level
OtherStructures: Storage Shed
Outbuilding(s): Yes
Sewer: Sewer
Water: Municipal
Listed By / Shown By
Listed By
Agency Name: Redfin Corporation
Agency Phone: 520-744-6917
Shown By
Agent Name: Heather Conolty
Agent Phone: (719) 375-9000
Agency Title: The Cutting Edge, Realtors

Estimate Your Payment
Estimated Payment
$ 2,471.72 per month $2,191.46 Principal & Interest $150.50 Property Tax $129.76 Homeowner's InsuranceChange Payment Information
The real estate listing information and related content displayed on this site is provided exclusively for consumers’ personal, non-commercial use and may not be used for any purpose other than to identify prospective properties consumers may be interested in purchasing. This information and related content is deemed reliable but is not guaranteed accurate by the Pikes Peak REALTOR® Services Corp d/b/a elevateMLS.
Privacy Policy / DMCA Notice / ADA Accessibility


This site is hosted, designed and copyright
© 1994 - 2026 by
Delta Media Group, Inc. -- Patent Pending --
Agent License Information: CO State License # FA.100098850
7225 Westerner Drive | MLS# 4902164
This single family home located at 7225 Westerner Drive, Colorado Springs, CO 80922 is currently listed for sale with an asking price of $444,900. This property was built in 1999 and has 3 bedrooms. Westerner Drive is located in the The Range At Springs Ranch subdivision. Search The Range At Springs Ranch real estate on heatherconolty.thecuttingedgerealtors.com today.