HeatherConolty

BEDS4
BATHS3
MLS#5135799
STATUSActive
PROPERTY TYPEResidential - Single Family
SUBDIVISIONBanning Lewis Ranch
Property Description
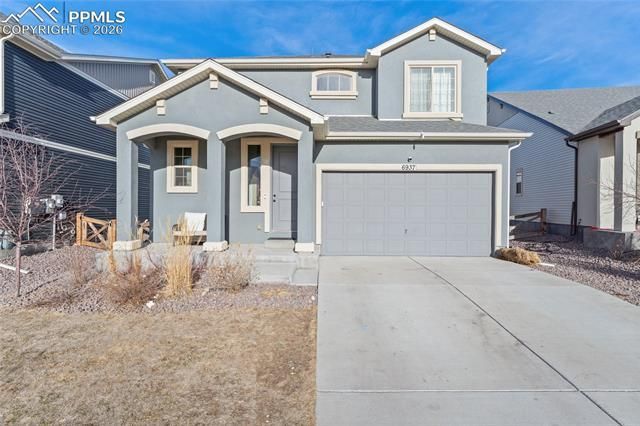
Discover modern comfort and thoughtful design in this beautifully crafted 2021 home, offering bright open spaces and elevated finishes throughout. The main level showcases impressive vaulted ceilings that enhance the sense of openness, leading into an upgraded gourmet kitchen featuring granite countertops, an oversized island, stainless steel appliances, and abundant cabinetry, an ideal setup for cooking, hosting, and everyday living. The living and dining areas provide flexibility for a variety of lifestyles, while the spacious primary suite serves as a true retreat, complete with a private ensuite bathroom and a large walk-in closet for exceptional storage and comfort. The three additional well-appointed bedrooms offer generous space and natural light. The unfinished basement adds over 1,000 sq ft of potential, complete with a bathroom rough-in, giving you the opportunity to create additional living space tailored to your needs. Located in the sought-after Banning Lewis Ranch community, this home provides access to exceptional amenities, including pools, trails, parks, fitness facilities, and year-round community events. The property is also part of the top-rated D 49 schools, known for strong academic performance and community support. A blend of style, space, and convenience???this home stands out as a remarkable opportunity in Colorado Springs.
Property Features
Property Type: Residential - Single Family
Cooling: Central Air
Fenced: Yes
Fireplaces: None
Heating: Forced Air
Lot Size: 0.12 Acres
Roof Type: Composite Shingle
Stories: 2.0
Taxes: $3,414
Year Built: 2021
Feature Descriptions
Appliances: Dishwasher, Disposal, Gas in Kitchen, Microwave Oven, Range, Refrigerator, Self Cleaning Oven
Basement/Foundation: Full Basement
CommunityFeatures: Club House, Dog Park, Fitness Center, Hiking or Biking Trails, Parks or Open Space, Playground Area, Pool, See Prop Desc Remarks
Days on Site: 168
Existing Utilities: Cable Connected, Electricity Connected, Natural Gas Connected
Exterior: Alum/Vinyl/Steel, Stucco
Fence: Rear
Floor Plan: 2 Story
Garage Type: Attached
Laundry Facilities: Electric Hook-up, Upper
LotDescription: Level, See Prop Desc Remarks
Sewer: Sewer
Square Footage: 1026 (Basement)
Water: Municipal
Listed By / Shown By
Listed By
Agency Name: The Warner Group
Agency Phone: 719-505-0055
Shown By
Agent Name: Heather Conolty
Agent Phone: (719) 375-9000
Agency Title: The Cutting Edge, Realtors

Estimate Your Payment
Estimated Payment
$ 2,945.38 per month $2,512.13 Principal & Interest $284.50 Property Tax $148.75 Homeowner's InsuranceChange Payment Information
The real estate listing information and related content displayed on this site is provided exclusively for consumers’ personal, non-commercial use and may not be used for any purpose other than to identify prospective properties consumers may be interested in purchasing. This information and related content is deemed reliable but is not guaranteed accurate by the Pikes Peak REALTOR® Services Corp d/b/a elevateMLS.
Privacy Policy / DMCA Notice / ADA Accessibility


This site is hosted, designed and copyright
© 1994 - 2026 by
Delta Media Group, Inc. -- Patent Pending --
Agent License Information: CO State License # FA.100098850
6937 Green Stalk Circle | MLS# 5135799
This single family home located at 6937 Green Stalk Circle, Colorado Springs, CO 80927 is currently listed for sale with an asking price of $510,000. This property was built in 2021 and has 4 bedrooms. Green Stalk Circle is located in the Banning Lewis Ranch subdivision. Search Banning Lewis Ranch real estate on heatherconolty.thecuttingedgerealtors.com today.