HeatherConolty

BEDS4
BATHS3
MLS#9226223
STATUSActive
PROPERTY TYPEResidential - Single Family
SUBDIVISIONThe Ridge At Lorson Ranch
Property Description
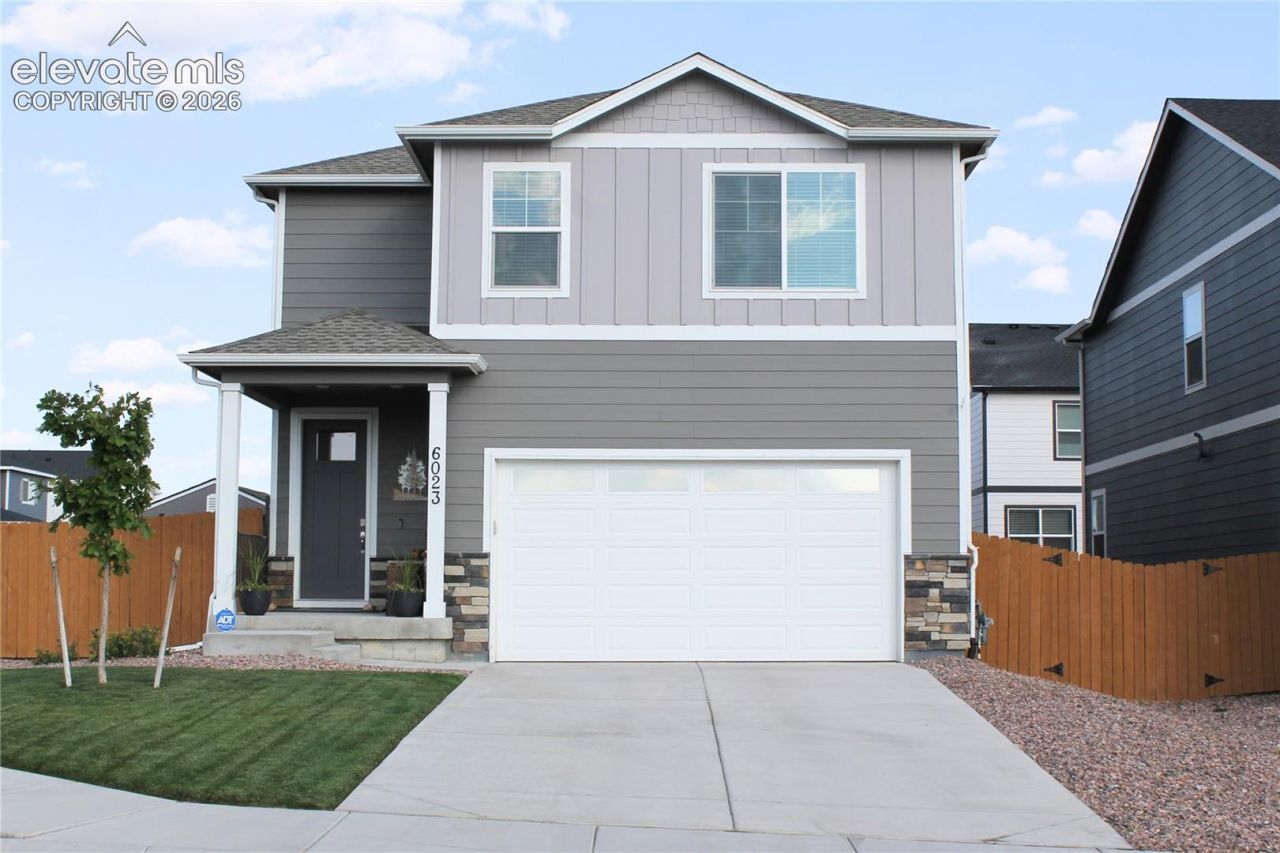
Welcome home, this impressive 2 story home is situated on a spacious corner lot, offering both privacy and curb appeal. The exterior of the home features a blend of classic and modern architectural elements, with a welcoming front porch leading to an impressive 8 foot door at the entry. The centerpiece of the home is the oversized great room area, perfect for everyday living. The stairs to the 2nd floor will lead you to a loft area with three good sized secondary bedrooms with ample closet space and a bathroom with double vanities with quartz countertops and plenty of counterspace. On the other side will be the luxurious primary bedroom that offers plenty of space, a large bath area featuring a large relaxing shower, double vanities with quartz countertops, and 2 large closets including a walk in. This home comes with AC, tankless water heater and A/C. Shriever Space Force, Peterson Space Force and Fort Carson are all less than 30 minutes away.
Property Features
Property Type: Residential - Single Family
Cooling: Central Air
Heating: Forced Air
Lot Size: 0.13 Acres
Roof Type: Composite Shingle
Stories: 2.0
Taxes: $4,937
Year Built: 2024
Feature Descriptions
Basement/Foundation: Crawl Space
Days on Site: 1
Existing Utilities: Cable Connected, Electricity Connected
Exterior: Fiber Cement
Floor Plan: 2 Story
Garage Amenities: 220V
Garage Type: Attached
LotDescription: See Prop Desc Remarks
OtherStructures: See Prop Desc Remarks
Outbuilding(s): Yes
Sewer: Sewer
Water: Assoc/Distr
Listed By / Shown By
Listed By
Agency Name: Blue Picket Realty
Agency Phone: (719) 357-7653
Shown By
Agent Name: Heather Conolty
Agent Phone: (719) 375-9000
Agency Title: The Cutting Edge, Realtors

Estimate Your Payment
Estimated Payment
$ 3,014.90 per month $2,457.94 Principal & Interest $411.42 Property Tax $145.54 Homeowner's InsuranceChange Payment Information
The real estate listing information and related content displayed on this site is provided exclusively for consumers’ personal, non-commercial use and may not be used for any purpose other than to identify prospective properties consumers may be interested in purchasing. This information and related content is deemed reliable but is not guaranteed accurate by the Pikes Peak REALTOR® Services Corp d/b/a elevateMLS.
Privacy Policy / DMCA Notice / ADA Accessibility


This site is hosted, designed and copyright
© 1994 - 2026 by
Delta Media Group, Inc. -- Patent Pending --
Agent License Information: CO State License # FA.100098850
6023 Scrub Jay Trail | MLS# 9226223
This single family home located at 6023 Scrub Jay Trail, Colorado Springs, CO 80925 is currently listed for sale with an asking price of $499,000. This property was built in 2024 and has 4 bedrooms. Scrub Jay Trail is located in the The Ridge At Lorson Ranch subdivision. Search The Ridge At Lorson Ranch real estate on heatherconolty.thecuttingedgerealtors.com today.