HeatherConolty

BEDS3
BATHS3
MLS#6099982
STATUSActive
PROPERTY TYPEResidential - Single Family
SUBDIVISIONNorth Range At Springs Ranch
Property Description
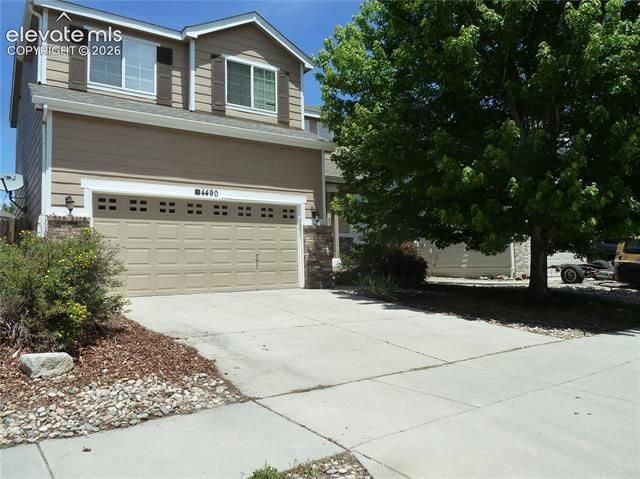
Here is your chance to own a 2 story home on a great sized lot ( inches shy of a fifth of an acre ) in the ever popular Springs Ranch neighborhood. Well sorted 3 Bedroom, 2 full and one half bath layout. High ceilings in the living room, 2 sided gas fireplace separates it from the dining room with a walk out to large composite deck that looks out to a large back yard that includes a 10X12 storage shed. Spacious kitchen with black appliances and pantry. Mud room style main level laundry room between the kitchen and 2 car garage. Window coverings on all windows and walkout door.Upstairs you will find a quant little nook ideal for small desk and chair, Primary bedroom with ensuite that include a walk in closet , garden tub and double sink vanity. Ceiling fans and window coverings in all bedrooms, common bath is a full bath. Central Air Conditioning.Sprinkler System. Close to shopping, parks, PSFB, Powers Corridor, schools. Elementary school is within walking distance. School district 49Stop by and take a peek at this one before it gets away.
Property Features
Property Type: Residential - Single Family
Cooling: Ceiling Fan(s), Central Air
Fenced: Yes
Fireplaces: Gas, Main Level
Heating: Forced Air, Natural Gas
Lot Size: 0.20 Acres
Roof Type: Composite Shingle
Stories: 2.0
Taxes: $1,704
Year Built: 2004
Feature Descriptions
Appliances: 220v in Kitchen, Dishwasher, Disposal, Kitchen Vent Fan, Oven, Range, Refrigerator, Self Cleaning Oven
Basement/Foundation: Crawl Space
Days on Site: 37
Existing Utilities: Cable Connected, Electricity Connected, Natural Gas Connected
Exterior: Masonite Type
Fence: Rear
Floor Plan: 2 Story
Garage Amenities: Garage Door Opener
Garage Type: Attached
LotDescription: Level, Mountain View
OtherStructures: Storage Shed
Outbuilding(s): Yes
Sewer: Sewer
View: Mountain
Water: Municipal
Listed By / Shown By
Listed By
Agency Name: Classic Real Estate Services Inc
Agency Phone: 719-390-5407
Shown By
Agent Name: Heather Conolty
Agent Phone: (719) 375-9000
Agency Title: The Cutting Edge, Realtors

Estimate Your Payment
Estimated Payment
$ 2,307.22 per month $2,044.18 Principal & Interest $142.00 Property Tax $121.04 Homeowner's InsuranceChange Payment Information
The real estate listing information and related content displayed on this site is provided exclusively for consumers’ personal, non-commercial use and may not be used for any purpose other than to identify prospective properties consumers may be interested in purchasing. This information and related content is deemed reliable but is not guaranteed accurate by the Pikes Peak REALTOR® Services Corp d/b/a elevateMLS.
Privacy Policy / DMCA Notice / ADA Accessibility


This site is hosted, designed and copyright
© 1994 - 2026 by
Delta Media Group, Inc. -- Patent Pending --
Agent License Information: CO State License # FA.100098850
4490 Crow Creek Drive | MLS# 6099982
This single family home located at 4490 Crow Creek Drive, Colorado Springs, CO 80922 is currently listed for sale with an asking price of $415,000. This property was built in 2004 and has 3 bedrooms. Crow Creek Drive is located in the North Range At Springs Ranch subdivision. Search North Range At Springs Ranch real estate on heatherconolty.thecuttingedgerealtors.com today.