HeatherConolty

BEDS3
BATHS3
MLS#1646860
STATUSActive
PROPERTY TYPEResidential - Single Family
SUBDIVISIONUnion
Property Description
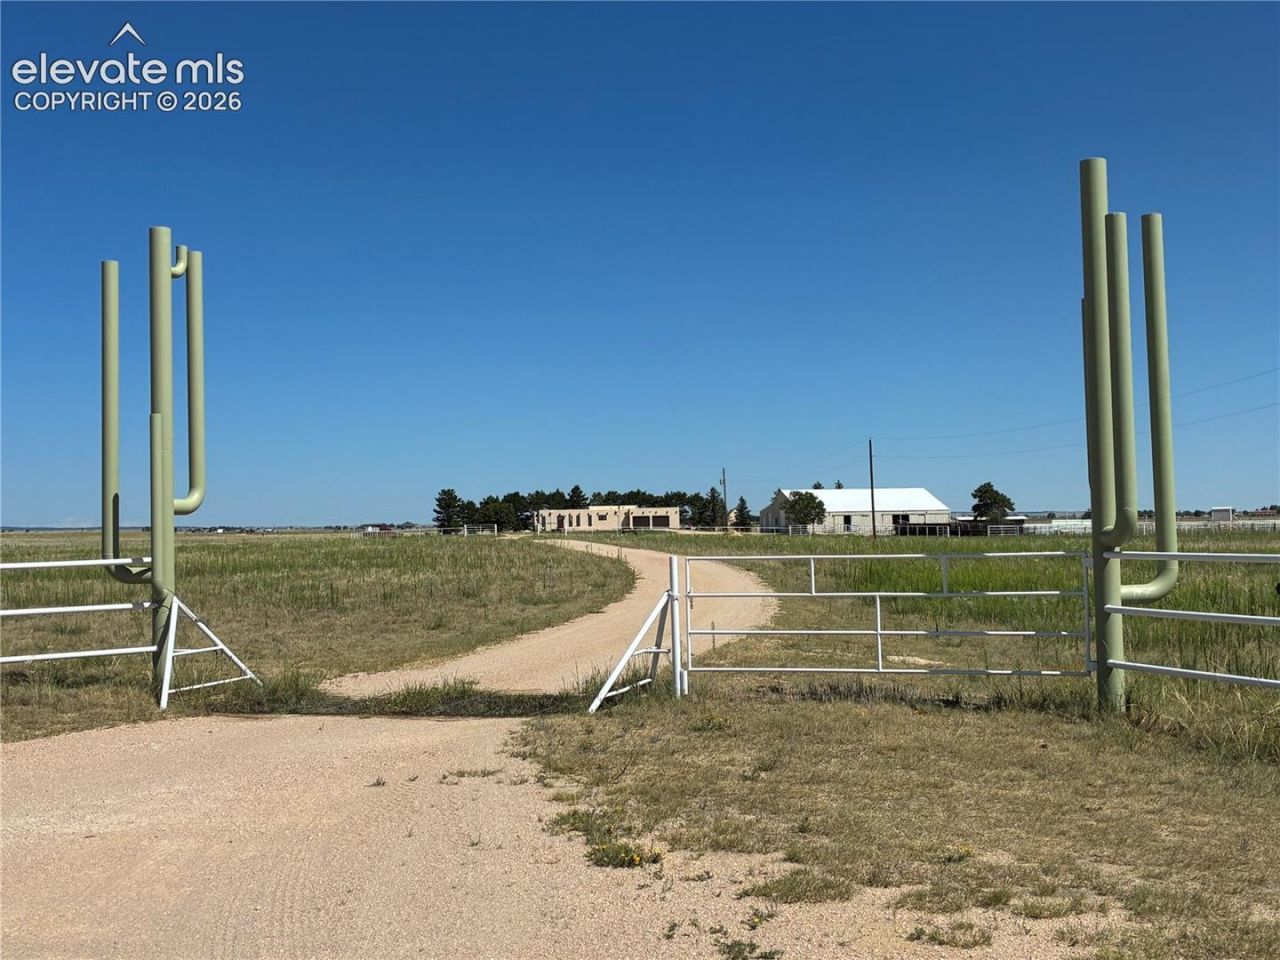
This ranch-style estate is a rare opportunity for livestock enthusiasts, trainers or those seeking the freedom of country living with views and barn set up for welding-workshop with office and bunk space. Pens and fencing designed by Mike Doyle feature an impressive setup with gates to manipulate livestock movement. 6 stall barn with outdoor runs, full sized outdoor roping arena with cow holding pens, extensive pipe and cable fencing, tack room, hay storage, welding vent hood and compressor. Fenced and cross fenced, stud pens, two round training pens, arena announcers stand and more. Extra parking and equipment storage in barn. Attached garage is 25 x 23.5 ft.The residence offers 3 bedrooms plus office and is extensively updated with new kitchen, 2 AC units, newer furnace, newer windows, new knotty alder doors throughout, hickory and travertine floors, new bathrooms, motorized cover on courtyard. Family room accented with beamed ceiling and gas fireplace walks out to two patios. This layout of this home is ready for you to personalize to your vision!Mature tree stand and garden space with lots of raised beds ready for veggies. Young peach and apple trees on property. Great property to show, great property to own!
Property Features
Property Type: Residential - Single Family
Cooling: Ceiling Fan(s), Central Air
Fireplaces: Gas, Main Level
Heating: Forced Air, Propane
Lot Size: 40.02 Acres
Roof Type: Other
Stories: 1.0
Taxes: $2,859
Year Built: 1995
Feature Descriptions
Appliances: 220v in Kitchen, Countertop System, Dishwasher, Disposal, Double Oven, Downdraft Range, Dryer, Gas in Kitchen, Kitchen Vent Fan, Refrigerator, Self Cleaning Oven, Washer
Basement/Foundation: Crawl Space
Days on Site: 1
Existing Utilities: Electricity Connected, Propane, Other
Exterior: Stucco
Floor Plan: Ranch
Garage Amenities: Garage Door Opener, Heated, RV Garage, Workshop
Garage Type: Attached, Available, Detached
Laundry Facilities: Electric Hook-up, Gas Hook-up, Main
LotDescription: Meadow, Mountain View, Rural, Trees/Woods, View of Pikes Peak
OtherStructures: Barn, Loafing Shed, Shop, Stable & Stalls, Storage Shed, Other
Outbuilding(s): Yes
Sewer: Septic
View: Mountain, Pikes Peak
Water: Well
Wooded: Yes
Listed By / Shown By
Listed By
Agency Name: Midkiff & Associates, LLC
Agency Phone: 719-229-8229
Shown By
Agent Name: Heather Conolty
Agent Phone: (719) 375-9000
Agency Title: The Cutting Edge, Realtors

Estimate Your Payment
Estimated Payment
$ 6,238.26 per month $5,664.60 Principal & Interest $238.25 Property Tax $335.42 Homeowner's InsuranceChange Payment Information
The real estate listing information and related content displayed on this site is provided exclusively for consumers’ personal, non-commercial use and may not be used for any purpose other than to identify prospective properties consumers may be interested in purchasing. This information and related content is deemed reliable but is not guaranteed accurate by the Pikes Peak REALTOR® Services Corp d/b/a elevateMLS.
Privacy Policy / DMCA Notice / ADA Accessibility


This site is hosted, designed and copyright
© 1994 - 2026 by
Delta Media Group, Inc. -- Patent Pending --
Agent License Information: CO State License # FA.100098850
3455 J D Johnson Road | MLS# 1646860
This single family home located at 3455 J D Johnson Road, Peyton, CO 80831 is currently listed for sale with an asking price of $1,150,000. This property was built in 1995 and has 3 bedrooms. J D Johnson Road is located in the Union subdivision. Search Union real estate on heatherconolty.thecuttingedgerealtors.com today.