HeatherConolty

BEDS4
BATHS2
MLS#1682847
STATUSActive
PROPERTY TYPEResidential - Single Family
SUBDIVISIONOwen Love & Quinbys
Property Description
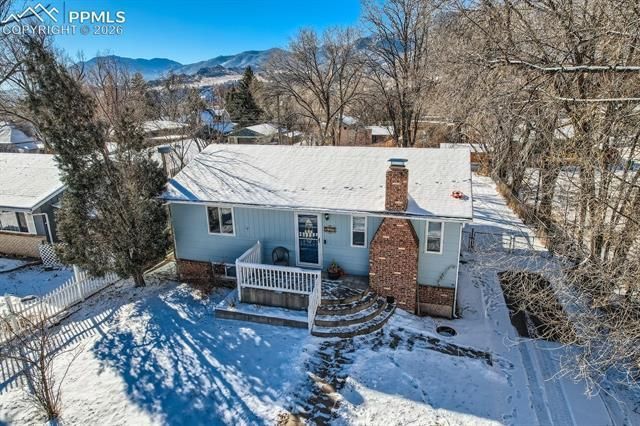
Amazing Westside location with a huge 9,000 SF lot and R2 zoning. There is a ton of opportunity to do something remarkable with this unique property. Or you can just turn the key and move in. The house is nicely updated and comfortable, and definitely larger than your average home in this area. Walk or bike to the Garden of the Gods, the grocery store, or Old Colorado City from this expansive Westside gem. This is a large and livable home with plenty of places to get away. There are two bedrooms and a lovely, updated bath on the main level with a beautifully-updated kitchen. The main living room boasts refinished wood floors. The second living space off of the kitchen is lined with floor to ceiling windows. The only thing at the bottom of the stairs from the second living room is good-sized bedroom. Another set of stairs from the kitchen goes down to a large recreation room, laundry and another bed and bath. Enjoy beautiful mountain views, privacy and serenity on the expansive back deck. Home may require a new roof in the near future. Sold strictly as-is.
Property Features
Property Type: Residential - Single Family
Cooling: Ceiling Fan(s)
Heating: Forced Air, Natural Gas
Lot Size: 0.21 Acres
Roof Type: Composite Shingle
Stories: 1.0
Taxes: $1,620
Year Built: 1966
Feature Descriptions
Appliances: Dishwasher, Oven, Range, Refrigerator
Basement/Foundation: Full Basement
Days on Site: 205
Existing Utilities: Electricity Available, Natural Gas Connected
Exterior: See Prop Desc Remarks
Floor Plan: Ranch
Garage Type: Detached
Laundry Facilities: Basement
LotDescription: Mountain View, See Prop Desc Remarks
Percentage of Basement Finished: 95
Sewer: Sewer
Square Footage: 1068 (Basement)
View: Mountain
Water: Municipal
Listed By / Shown By
Listed By
Agency Name: Trent Properties Group
Agency Phone: (719) 630-1600
Shown By
Agent Name: Heather Conolty
Agent Phone: (719) 375-9000
Agency Title: The Cutting Edge, Realtors

Estimate Your Payment
Estimated Payment
$ 2,508.84 per month $2,241.21 Principal & Interest $134.92 Property Tax $132.71 Homeowner's InsuranceChange Payment Information
The real estate listing information and related content displayed on this site is provided exclusively for consumers’ personal, non-commercial use and may not be used for any purpose other than to identify prospective properties consumers may be interested in purchasing. This information and related content is deemed reliable but is not guaranteed accurate by the Pikes Peak REALTOR® Services Corp d/b/a elevateMLS.
Privacy Policy / DMCA Notice / ADA Accessibility


This site is hosted, designed and copyright
© 1994 - 2026 by
Delta Media Group, Inc. -- Patent Pending --
Agent License Information: CO State License # FA.100098850
3317 W Bijou Street | MLS# 1682847
This single family home located at 3317 W Bijou Street, Colorado Springs, CO 80904 is currently listed for sale with an asking price of $455,000. This property was built in 1966 and has 4 bedrooms. W Bijou Street is located in the Owen Love & Quinbys subdivision. Search Owen Love & Quinbys real estate on heatherconolty.thecuttingedgerealtors.com today.