HeatherConolty

BEDS2
BATHS3
MLS#4790347
STATUSActive
PROPERTY TYPEResidential - Condominium
SUBDIVISIONShannon Green
Property Description
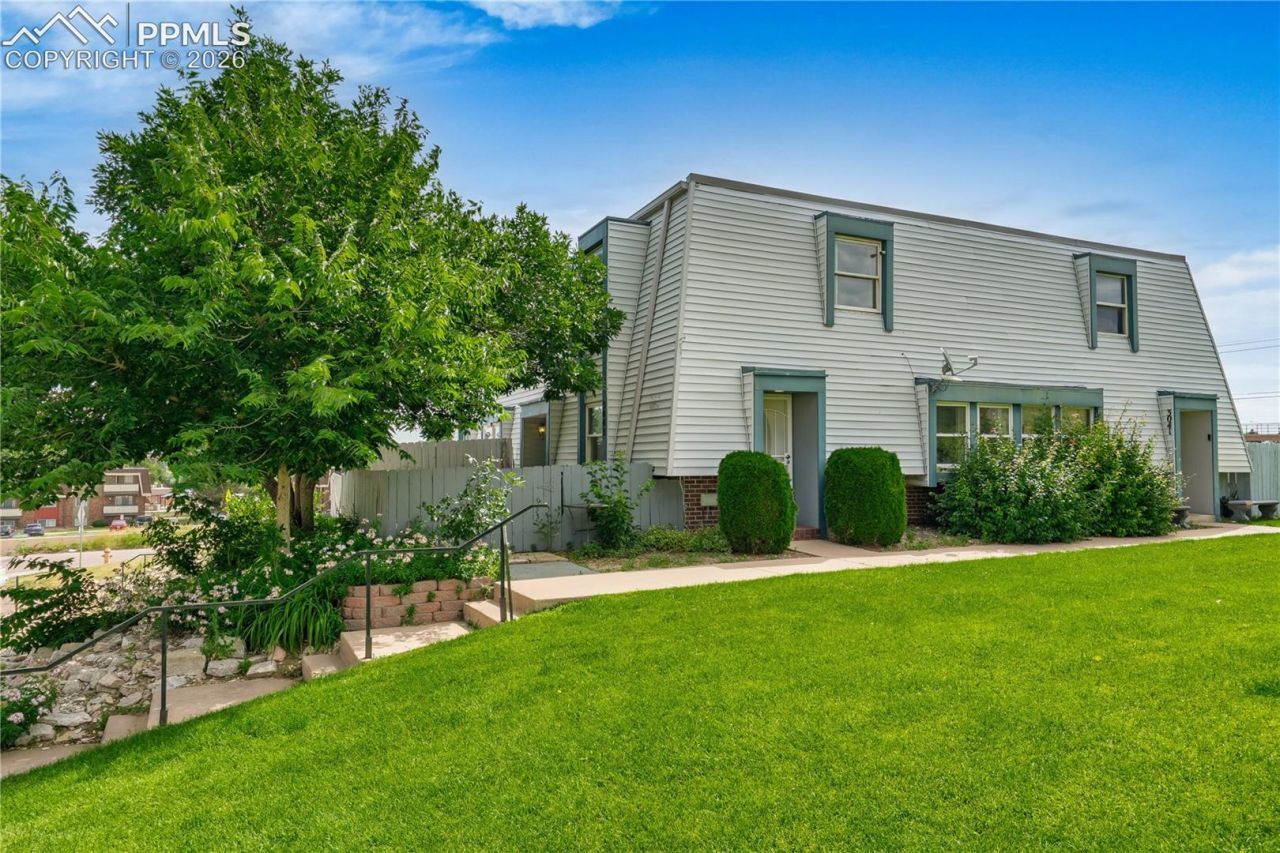
Welcome to this charming 1,575 sq ft, 2-bedroom, 3-bathroom condo. The kitchen features granite countertops,stainless steel appliances, a breakfast bar, and modern backsplash. The finished basement includes a bonus room withattached shower and sink ideal for a home office, hobby room, or guest space. Upstairs bedroom includes mountainviews. Additional highlights include a low-maintenance fenced cement patio and central A/C. All utilities are included inthe HOA dues, so there are no additional monthly utility bills. Located just 10 minutes from I-25, America the BeautifulPark, Bear Creek Regional Trail, Memorial Hospital Central, Broadmoor Towne Center, Colorado Springs Fire DepartmentStation 1, and more. Only 5 minutes to Valley Hi Golf Course. Pet-friendly community allows up to 2 pets with no breedrestrictions.
Property Features
Property Type: Residential - Condominium
Cooling: Ceiling Fan(s), Central Air
Fenced: Yes
Fireplaces: None
Heating: Forced Air, Natural Gas
Lot Size: 0.01 Acres
Roof Type: Other
Stories: 2.0
Taxes: $724
Year Built: 1966
Feature Descriptions
Appliances: Dishwasher, Disposal, Dryer, Gas in Kitchen, Microwave Oven, Oven, Refrigerator, Washer
Basement/Foundation: Full Basement
Days on Site: 103
Existing Utilities: Cable Available, Electricity Connected, Natural Gas Connected
Exterior: Wood
Fence: Rear
Floor Plan: 2 Story
Garage Amenities: None
Garage Type: Assigned
Laundry Facilities: Basement, Electric Hook-up
LotDescription: Hillside, Mountain View, Sloping, Trees/Woods
Percentage of Basement Finished: 100
Sewer: Sewer
Unit: Front Unit
View: Mountain
Water: Municipal
Wooded: Yes
Listed By / Shown By
Listed By
Agency Name: Venterra Real Estate LLC
Agency Phone: (719) 368-7639
Shown By
Agent Name: Heather Conolty
Agent Phone: (719) 375-9000
Agency Title: The Cutting Edge, Realtors

Estimate Your Payment
Estimated Payment
$ 816.77 per month $714.23 Principal & Interest $60.25 Property Tax $42.29 Homeowner's InsuranceChange Payment Information
The real estate listing information and related content displayed on this site is provided exclusively for consumers’ personal, non-commercial use and may not be used for any purpose other than to identify prospective properties consumers may be interested in purchasing. This information and related content is deemed reliable but is not guaranteed accurate by the Pikes Peak REALTOR® Services Corp d/b/a elevateMLS.
Privacy Policy / DMCA Notice / ADA Accessibility


This site is hosted, designed and copyright
© 1994 - 2026 by
Delta Media Group, Inc. -- Patent Pending --
Agent License Information: CO State License # FA.100098850
3043 E Fountain Boulevard | MLS# 4790347
This condo located at 3043 E Fountain Boulevard, Colorado Springs, CO 80910 is currently listed for sale with an asking price of $145,000. This property was built in 1966 and has 2 bedrooms. E Fountain Boulevard is located in the Shannon Green subdivision. Search Shannon Green real estate on heatherconolty.thecuttingedgerealtors.com today.