HeatherConolty

BEDS3
BATHS3
MLS#1565981
STATUSActive
PROPERTY TYPEResidential - Single Family
SUBDIVISIONSherwood Forest Estates
Property Description
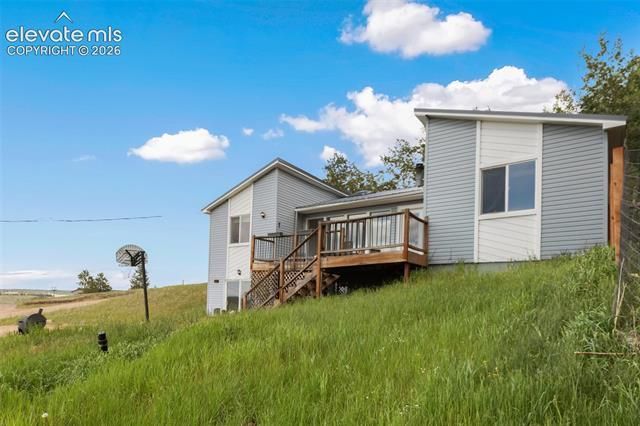
Situated on .69 acres, this 3-bedroom, 3-bathroom home offers beautiful mountain views, abundant natural light, and versatile living spaces. Large windows and skylights fill the home with sunlight while highlighting the surrounding scenery. The main-level sunroom provides a bright and inviting space to relax, entertain, or enjoy the views throughout the year. The lower level features bonus rooms that offer flexibility for a family room, home office, hobby space, or additional storage. Outside, the detached garage provides ample room for a vehicle, equipment, or workshop space. Combining functional living areas, scenic views, and plenty of natural light, this property offers a comfortable mountain lifestyle with space to make your own.
Property Features
Property Type: Residential - Single Family
Cooling: Ceiling Fan(s)
Fireplaces: Main Level, Wood Burning Stove
Heating: Forced Air, Natural Gas
Lot Size: 0.69 Acres
Roof Type: Metal
Stories: 1.0
Taxes: $1,684
Year Built: 1982
Feature Descriptions
Appliances: Dishwasher, Kitchen Vent Fan, Range, Refrigerator, Self Cleaning Oven
Basement/Foundation: Walk Out
Days on Site: 42
Existing Utilities: Electricity Connected, Natural Gas Connected
Exterior: Alum/Vinyl/Steel
Fence: Other
Floor Plan: Ranch
Garage Type: Detached
LotDescription: Corner, Mountain View, Sloping, Trees/Woods
Percentage of Basement Finished: 81
Sewer: Septic
Square Footage: 768 (Basement)
View: Mountain
Water: Well
Wooded: Yes
Listed By / Shown By
Listed By
Agency Name: Coldwell Banker Beyond
Agency Phone: 719-577-4300
Shown By
Agent Name: Heather Conolty
Agent Phone: (719) 375-9000
Agency Title: The Cutting Edge, Realtors

Estimate Your Payment
Estimated Payment
$ 2,488.17 per month $2,216.58 Principal & Interest $140.33 Property Tax $131.25 Homeowner's InsuranceChange Payment Information
The real estate listing information and related content displayed on this site is provided exclusively for consumers’ personal, non-commercial use and may not be used for any purpose other than to identify prospective properties consumers may be interested in purchasing. This information and related content is deemed reliable but is not guaranteed accurate by the Pikes Peak REALTOR® Services Corp d/b/a elevateMLS.
Privacy Policy / DMCA Notice / ADA Accessibility


This site is hosted, designed and copyright
© 1994 - 2026 by
Delta Media Group, Inc. -- Patent Pending --
Agent License Information: CO State License # FA.100098850
30 Will Stutley Drive | MLS# 1565981
This single family home located at 30 Will Stutley Drive, Divide, CO 80814 is currently listed for sale with an asking price of $450,000. This property was built in 1982 and has 3 bedrooms. Will Stutley Drive is located in the Sherwood Forest Estates subdivision. Search Sherwood Forest Estates real estate on heatherconolty.thecuttingedgerealtors.com today.