HeatherConolty

BEDS5
BATHS4
MLS#7662662
STATUSActive
PROPERTY TYPEResidential - Single Family
SUBDIVISIONWedgewood At Briargate
Property Description
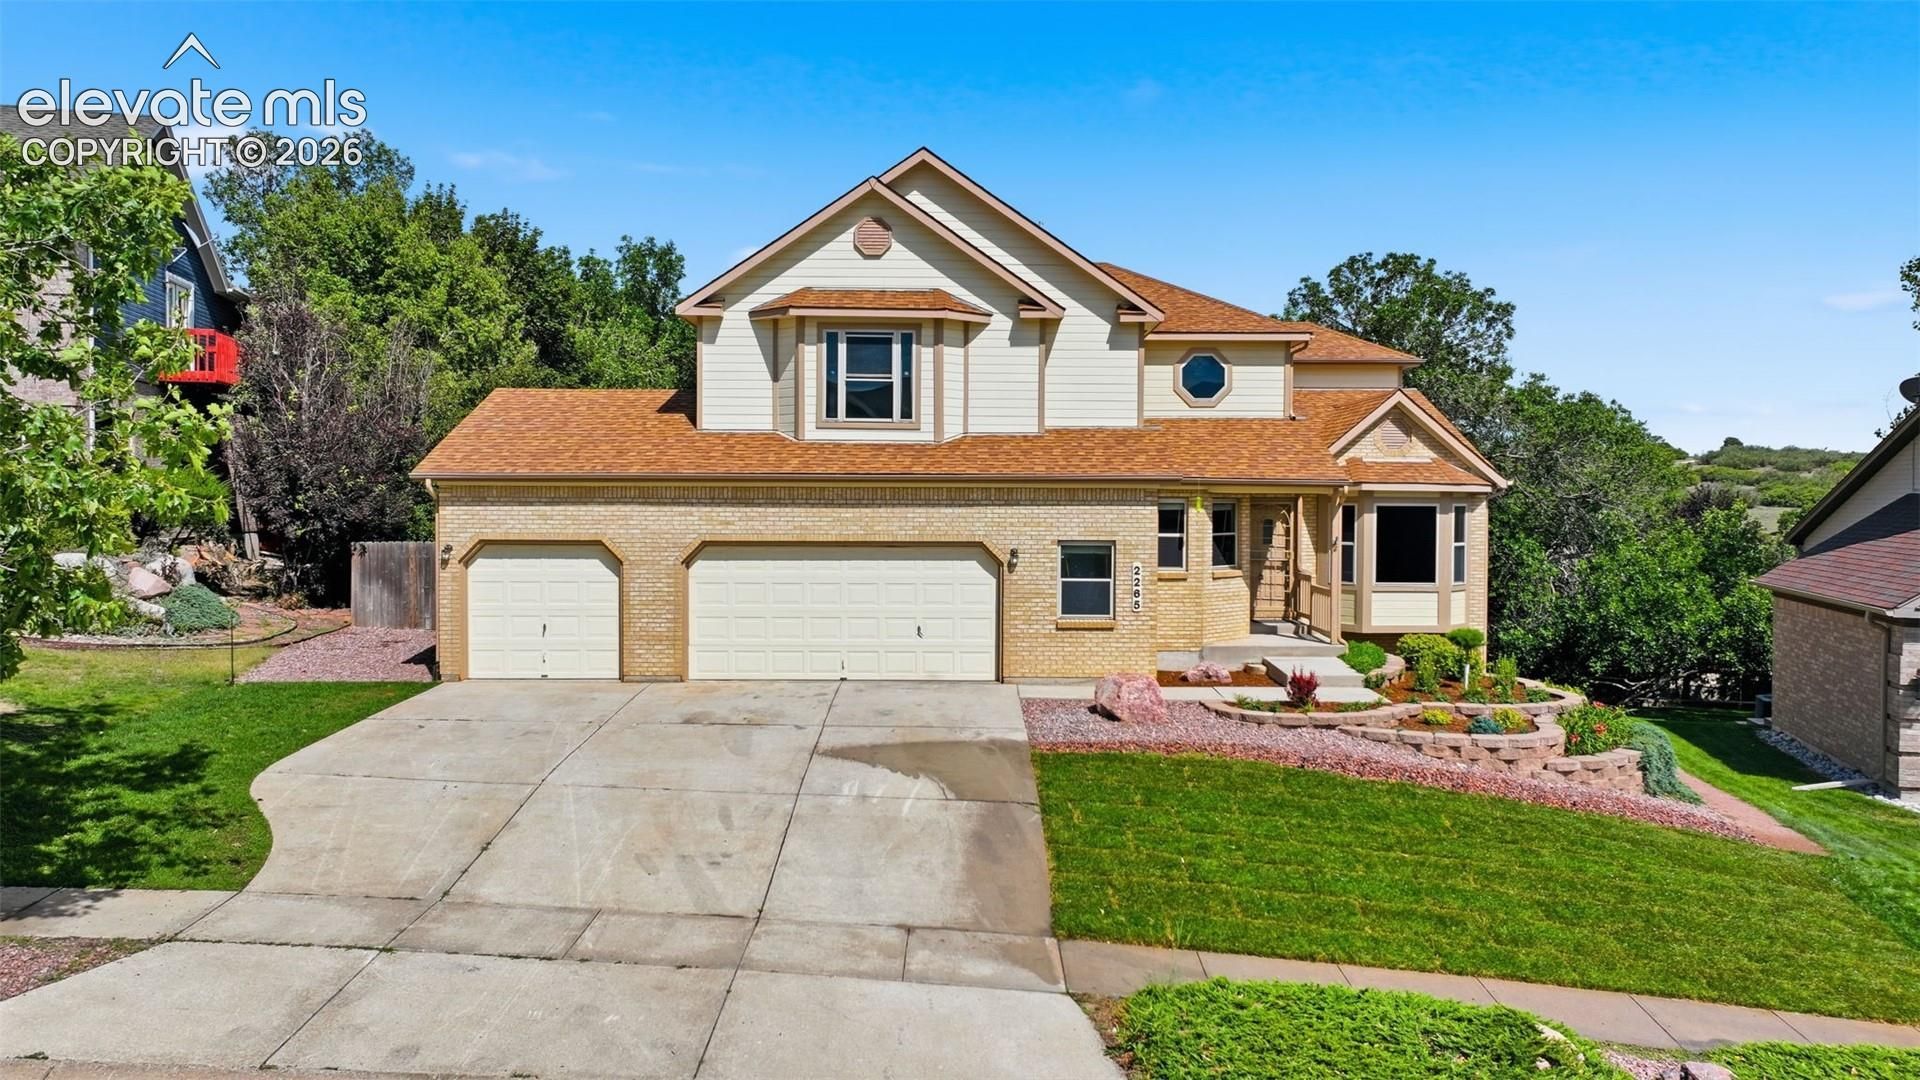
Nestled at the end of a quiet cul-de-sac in the highly sought-after D20 school district, this beautifully refreshed 5-bedroom, 4-bath home offers privacy, space, and direct access to outdoor recreation. The backyard features mature trees and backs to Rampart Park, providing a serene setting and immediate access to a BMX track, disc golf course, and dog park. Inside, you'll find fresh interior paint, plush new carpet with premium 8-pound padding, and newly refinished hardwood floors. The striking staircase showcases elegant travertine inlays, adding warmth and character. Designed for today's lifestyle, the home includes a spacious office ideal for working from home and a dedicated dance studio that offers flexibility for fitness, hobbies, or creative pursuits. With its exceptional location, thoughtful updates, and versatile living spaces, this home combines comfort, convenience, and recreation in one outstanding package
Property Features
Property Type: Residential - Single Family
Cooling: Ceiling Fan(s), Central Air
Fireplaces: Gas, Main Level
Heating: Forced Air, Natural Gas
Lot Size: 0.24 Acres
Roof Type: Composite Shingle
Stories: 2.0
Taxes: $2,786
Year Built: 1992
Feature Descriptions
Appliances: Cook Top, Dishwasher, Disposal, Double Oven, Gas in Kitchen, Microwave Oven, Refrigerator, Trash Compactor
Basement/Foundation: Walk Out
Days on Site: 32
Existing Utilities: Electricity Connected, Natural Gas Connected
Exterior: Brick, Masonite Type
Fence: None
Floor Plan: 2 Story
Garage Amenities: Garage Door Opener, Oversized, See Prop Desc Remarks
Garage Type: Attached
Laundry Facilities: Upper
LotDescription: Backs to City/Cnty/State/Natl OS, Backs to Open Space, Cul-de-sac, Stream/Creek, Trees/Woods
OtherStructures: Dog Run
Outbuilding(s): Yes
Percentage of Basement Finished: 96
Sewer: Sewer
Square Footage: 1282 (Basement)
Water: Municipal
Wooded: Yes
Listed By / Shown By
Listed By
Agency Name: RE/MAX Real Estate Group LLC
Agency Phone: 719-534-7900
Shown By
Agent Name: Heather Conolty
Agent Phone: (719) 375-9000
Agency Title: The Cutting Edge, Realtors

Estimate Your Payment
Estimated Payment
$ 4,275.57 per month $3,817.45 Principal & Interest $232.08 Property Tax $226.04 Homeowner's InsuranceChange Payment Information
The real estate listing information and related content displayed on this site is provided exclusively for consumers’ personal, non-commercial use and may not be used for any purpose other than to identify prospective properties consumers may be interested in purchasing. This information and related content is deemed reliable but is not guaranteed accurate by the Pikes Peak REALTOR® Services Corp d/b/a elevateMLS.
Privacy Policy / DMCA Notice / ADA Accessibility


This site is hosted, designed and copyright
© 1994 - 2026 by
Delta Media Group, Inc. -- Patent Pending --
Agent License Information: CO State License # FA.100098850
2265 Cloverdale Drive | MLS# 7662662
This single family home located at 2265 Cloverdale Drive, Colorado Springs, CO 80920 is currently listed for sale with an asking price of $775,000. This property was built in 1992 and has 5 bedrooms. Cloverdale Drive is located in the Wedgewood At Briargate subdivision. Search Wedgewood At Briargate real estate on heatherconolty.thecuttingedgerealtors.com today.