HeatherConolty

BEDS6
BATHS4
MLS#4811822
STATUSActive
PROPERTY TYPEResidential - Single Family
SUBDIVISIONFlying Horse NO 4 Palermo
Property Description
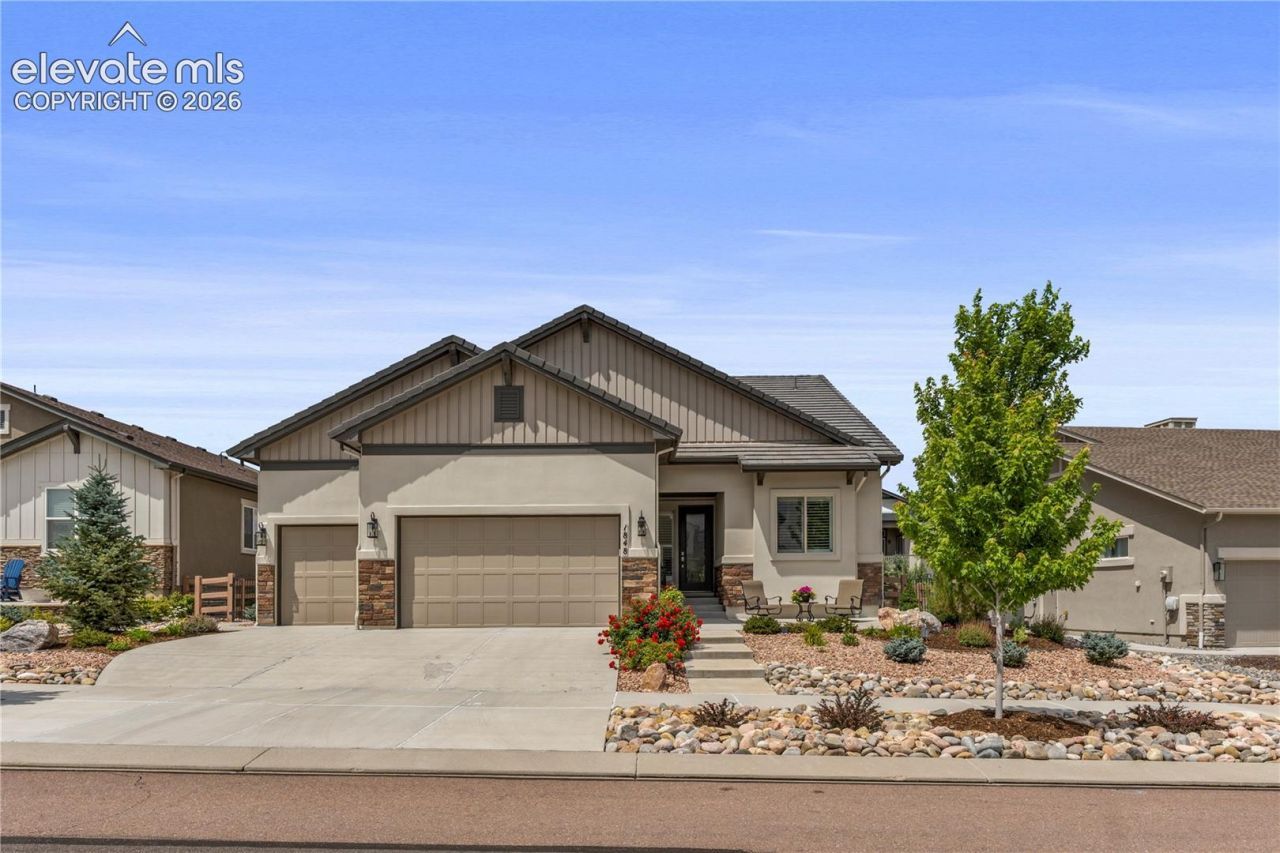
Flying Horse living the way people picture Flying Horse. This one sits on a protected pocket of the community, quieter than most, the kind of address that stays calm while the surrounding growth keeps moving. Inside, the finishes are the point. Plantation shutters throughout. Upgraded tile in the bathrooms and a gourmet kitchen that actually cooks. Interior designer touches on nearly every surface, from the trim to the fixtures to the way the palettes carry between rooms. Upstairs, a full suite retreat. A loft that lives like a family room, a bedroom of its own, and a private bathroom. It works for teenagers, extended family, guests who stay, or a home office setup you never have to break down. The fully finished basement space is the perfect place to relax and unwind. With multiple bedrooms and a stunning wet bar with wine refrigerator, no detail has been left behind. The space is large enough for game tables and hobbies. The backyard is not just a lawn, but a place designed for actual Colorado evenings. There is a 4th car tandem garage which is perfect for storage or workshop space. Furniture is negotiable (for Sale). Flying Horse handles the rest. The Club. The Athletic Center. The Steakhouse. Trails. Academy District 20 schools. All of it minutes from the door. This one does not disappoint.
Property Features
Property Type: Residential - Single Family
Cooling: Ceiling Fan(s), Central Air
Fenced: Yes
Fireplaces: Gas, Main Level, One
Heating: Forced Air, Natural Gas
Lot Size: 0.21 Acres
Roof Type: Tile
Stories: 2.0
Taxes: $5,808
Year Built: 2019
Feature Descriptions
Appliances: Cook Top, Dishwasher, Disposal, Double Oven, Gas in Kitchen, Microwave Oven, Refrigerator, Self Cleaning Oven
Basement/Foundation: Full Basement
CommunityFeatures: Club House, Dining, Fitness Center, Golf Course, Hotel/Resort, Parks or Open Space, Playground Area, Pool, Spa, Tennis
Existing Utilities: Electricity Connected, Natural Gas Connected
Exterior: Stone, Stucco, Wood
Fence: Rear
Floor Plan: 2 Story
Garage Amenities: Garage Door Opener, Oversized, Workshop
Garage Type: Attached, Tandem
Laundry Facilities: Electric Hook-up, Main
LotDescription: Cul-de-sac, Level, Mountain View, View of Pikes Peak
Percentage of Basement Finished: 77
Sewer: Sewer
Square Footage: 1689 (Basement)
View: Mountain, Pikes Peak
Water: Municipal
Listed By / Shown By
Listed By
Agency Name: Exp Realty LLC
Agency Phone: 888-440-2724
Shown By
Agent Name: Heather Conolty
Agent Phone: (719) 375-9000
Agency Title: The Cutting Edge, Realtors

Estimate Your Payment
Estimated Payment
$ 5,962.27 per month $5,172.02 Principal & Interest $484.00 Property Tax $306.25 Homeowner's InsuranceChange Payment Information
The real estate listing information and related content displayed on this site is provided exclusively for consumers’ personal, non-commercial use and may not be used for any purpose other than to identify prospective properties consumers may be interested in purchasing. This information and related content is deemed reliable but is not guaranteed accurate by the Pikes Peak REALTOR® Services Corp d/b/a elevateMLS.
Privacy Policy / DMCA Notice / ADA Accessibility


This site is hosted, designed and copyright
© 1994 - 2026 by
Delta Media Group, Inc. -- Patent Pending --
Agent License Information: CO State License # FA.100098850
1848 Walnut Creek Court | MLS# 4811822
This single family home located at 1848 Walnut Creek Court, Colorado Springs, CO 80921 is currently listed for sale with an asking price of $1,050,000. This property was built in 2019 and has 6 bedrooms. Walnut Creek Court is located in the Flying Horse NO 4 Palermo subdivision. Search Flying Horse NO 4 Palermo real estate on heatherconolty.thecuttingedgerealtors.com today.