HeatherConolty

BEDS3
BATHS2
MLS#6634640
STATUSActive
PROPERTY TYPEResidential - Single Family
SUBDIVISIONCimarron Hills
Property Description
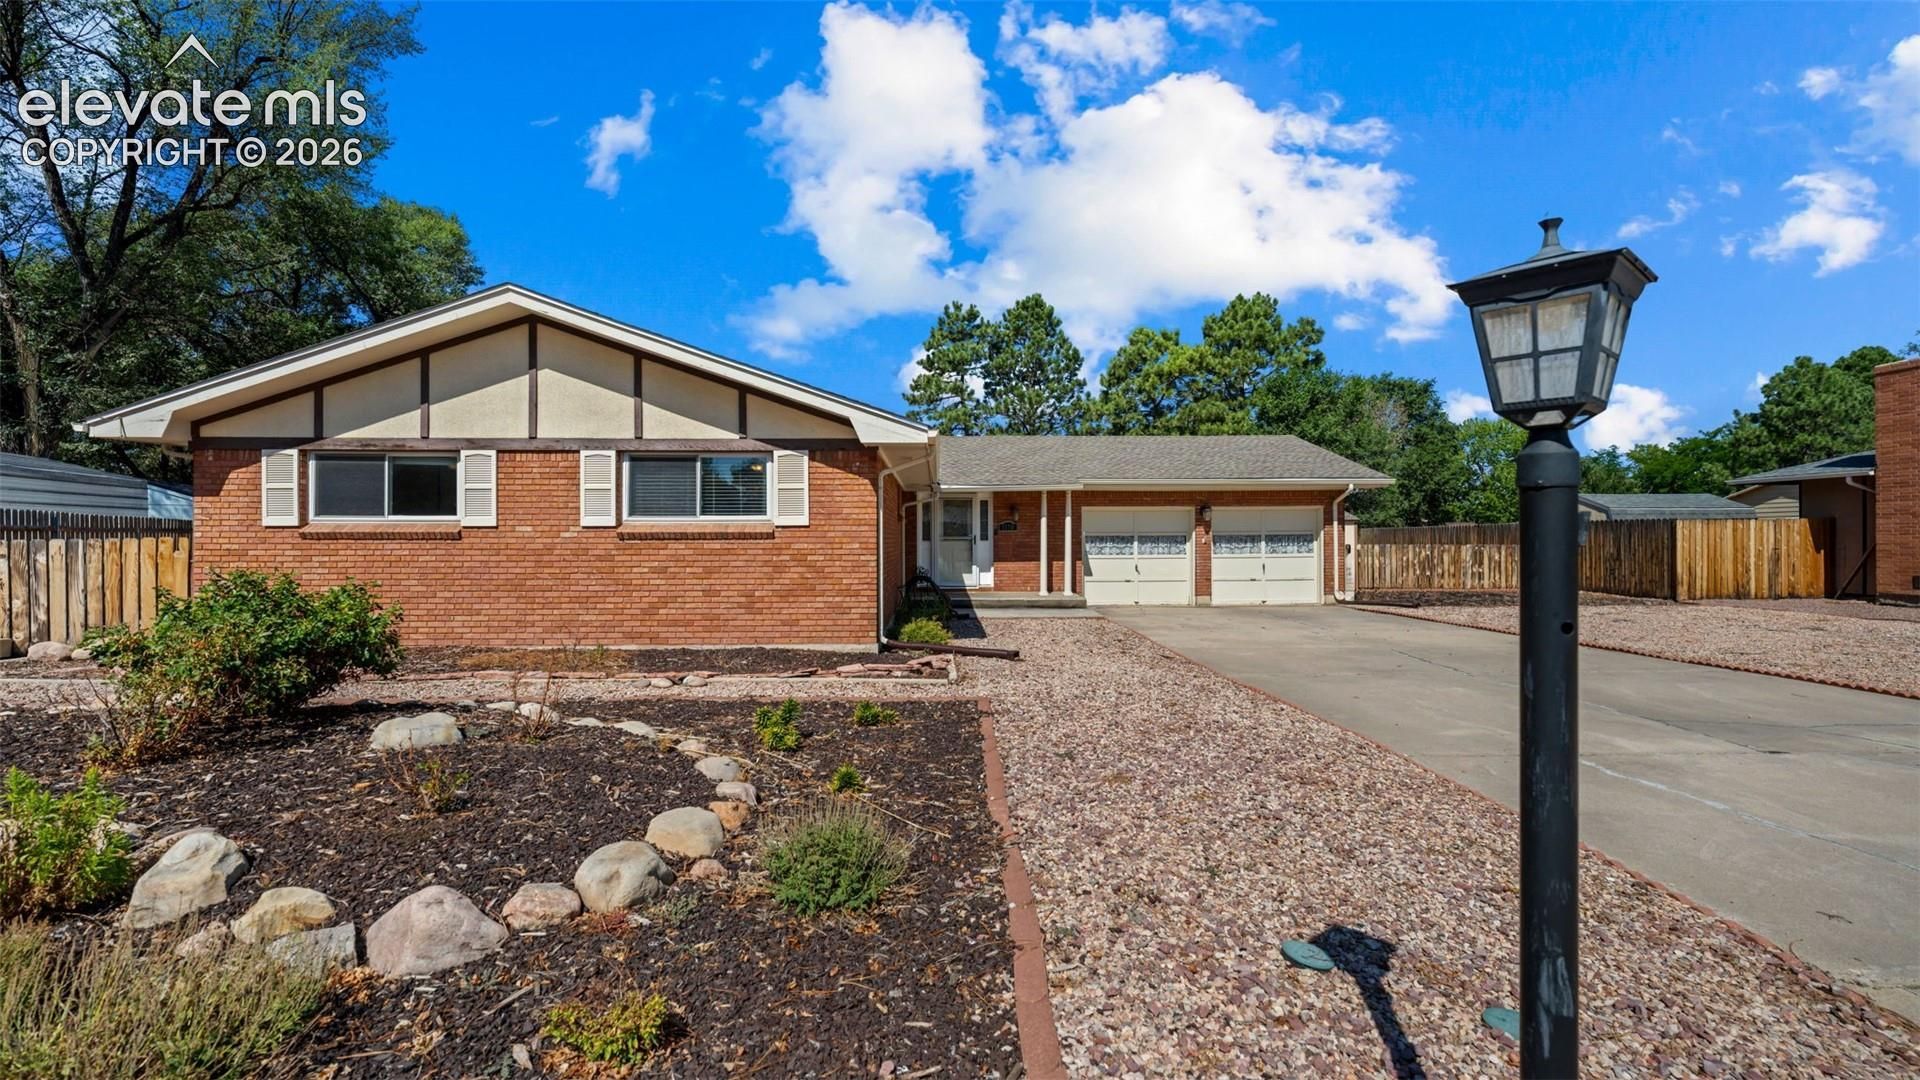
A spacious cul-de-sac lot, and no HOA make this Cimarron Hills ranch-style home an exceptional find. Situated on just under one-third of an acre with no HOA and no restrictive covenants, this well-maintained property offers the freedom, space, and flexibility buyers are looking for.Inside, well-kept flooring flows through the entry and main living areas. The inviting great room features a wood-burning fireplace and walks out to an expansive covered concrete patio, perfect for entertaining, relaxing, and enjoying Coloradoâ??s beautiful weather.The eat-in kitchen offers abundant cabinetry, a breakfast bar, generous workspace, and a separate walkout to the backyard, creating an easy connection between indoor and outdoor living.All three bedrooms are conveniently located on the main level, and each includes a walk-in closet. The primary suite features a private adjoining full bathroom, while main-level laundry adds everyday comfort and convenience.Outside, the fully fenced and xeriscaped backyard provides plenty of usable space with low-maintenance landscaping, a storage shed, and a covered patio designed for year-round enjoyment. Central air conditioning and an oversized two-car attached garage complete this functional and flexible home.With a large cul-de-sac lot, one-level living, no HOA this home offers a rare combination of comfort, value, and freedom in Cimarron Hills. Schedule your private showing and experience everything this property has to offer.
Property Features
Property Type: Residential - Single Family
Cooling: Ceiling Fan(s), Central Air
Fenced: Yes
Fireplaces: Main Level, One, Wood Burning
Heating: Forced Air, Natural Gas
Lot Size: 0.27 Acres
Roof Type: Composite Shingle
Stories: 1.0
Taxes: $1,638
Year Built: 1965
Feature Descriptions
Appliances: Dishwasher, Dryer, Microwave Oven, Oven, Refrigerator, Washer
Basement/Foundation: Crawl Space
Existing Utilities: Electricity Connected, Natural Gas Connected
Exterior: Stucco
Fence: Rear
Floor Plan: Ranch
Garage Amenities: Oversized
Garage Type: Attached
Laundry Facilities: Main
LotDescription: Cul-de-sac, Level, Mountain View, View of Pikes Peak
OtherStructures: Storage Shed
Outbuilding(s): Yes
Sewer: Sewer
View: Mountain, Pikes Peak
Water: Municipal
Listed By / Shown By
Listed By
Agency Name: Exp Realty LLC
Agency Phone: 888-440-2724
Shown By
Agent Name: Heather Conolty
Agent Phone: (719) 375-9000
Agency Title: The Cutting Edge, Realtors

Estimate Your Payment
Estimated Payment
$ 2,066.42 per month $1,822.03 Principal & Interest $136.50 Property Tax $107.89 Homeowner's InsuranceChange Payment Information
The real estate listing information and related content displayed on this site is provided exclusively for consumers’ personal, non-commercial use and may not be used for any purpose other than to identify prospective properties consumers may be interested in purchasing. This information and related content is deemed reliable but is not guaranteed accurate by the Pikes Peak REALTOR® Services Corp d/b/a elevateMLS.
Privacy Policy / DMCA Notice / ADA Accessibility


This site is hosted, designed and copyright
© 1994 - 2026 by
Delta Media Group, Inc. -- Patent Pending --
Agent License Information: CO State License # FA.100098850
1110 Wakita Drive | MLS# 6634640
This single family home located at 1110 Wakita Drive, Colorado Springs, CO 80915 is currently listed for sale with an asking price of $369,900. This property was built in 1965 and has 3 bedrooms. Wakita Drive is located in the Cimarron Hills subdivision. Search Cimarron Hills real estate on heatherconolty.thecuttingedgerealtors.com today.