HeatherConolty

BEDS3
BATHS4
MLS#5707294
STATUSActive
PROPERTY TYPEResidential - Single Family
SUBDIVISIONWinsome
Property Description
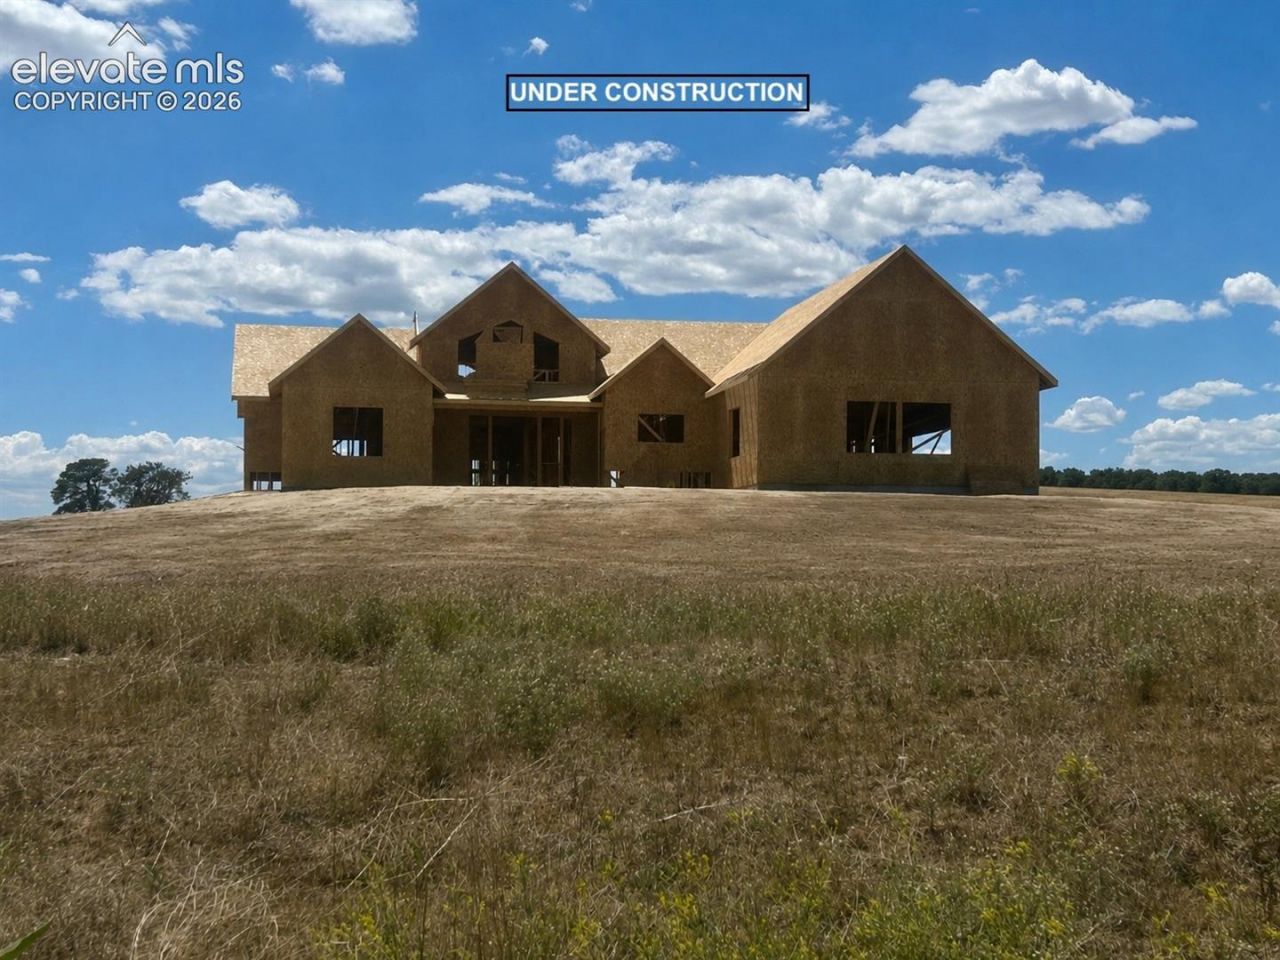
Located in beautiful Winsome, with 148 acres of planned open space and trails.**5.15 acres** with **360 degree and Pikes Peak views**Exceptional new build by MasterBilt Homes featuring approximately 2,591 finished square feet, three bedrooms, four bathrooms, a four-car garage, and a 2,591 square-foot unfinished basement with excellent expansion potential. The open main level showcases 10-foot ceilings, a vaulted great room, floor-to-ceiling tiled linear fireplace, custom kitchen with walk-in pantry, Café appliances, six-burner commercial-style gas range, custom hood, and under-cabinet lighting. The private primary suite offers a spacious walk-in closet and luxurious bath with freestanding tub, tiled shower, heavy-glass enclosure, undermount sinks, and granite counters. Additional features include 8-foot doors, hand-troweled walls, laundry cabinetry and sink, full A/C, hot-water recirculation, EV charger, covered front porch, rear patio, and a striking stone, stucco, and siding exterior.
Property Features
Property Type: Residential - Single Family
Cooling: Ceiling Fan(s), Central Air
Fireplaces: Gas, Main Level
Heating: Forced Air
Lot Size: 5.15 Acres
Roof Type: Composite Shingle
Stories: 1.0
Taxes: $6,891
Year Built: 2026
Feature Descriptions
Appliances: Dishwasher, Disposal, Double Oven, Kitchen Vent Fan, Microwave Oven, Other, Range, Refrigerator, Self Cleaning Oven, Smart Home Appliances
Basement/Foundation: Full Basement
Builder Model: Custom
Builder Name: MasterBilt Homes, Inc
CommunityFeatures: Hiking or Biking Trails, Parks or Open Space
Existing Utilities: Cable Available, Electricity Connected, Natural Gas Connected, Telephone
Exterior: Stone, Stucco, Wood
Fence: None
Floor Plan: Ranch
Garage Amenities: Even with Main Level, Garage Door Opener, Oversized
Garage Type: Attached
Laundry Facilities: Main
LotDescription: 360-degree View, Corner, Foothill, Meadow, Mountain View, Rural, View of Pikes Peak
Sewer: Septic
Square Footage: 2591 (Basement)
View: 360-degree, Mountain, Pikes Peak
Water: Well
Listed By / Shown By
Listed By
Agency Name: Stiltner Realty, Inc.
Agency Phone: 719-964-3526
Shown By
Agent Name: Heather Conolty
Agent Phone: (719) 375-9000
Agency Title: The Cutting Edge, Realtors

Estimate Your Payment
Estimated Payment
$ 9,704.62 per month $8,620.04 Principal & Interest $574.17 Property Tax $510.42 Homeowner's InsuranceChange Payment Information
The real estate listing information and related content displayed on this site is provided exclusively for consumers’ personal, non-commercial use and may not be used for any purpose other than to identify prospective properties consumers may be interested in purchasing. This information and related content is deemed reliable but is not guaranteed accurate by the Pikes Peak REALTOR® Services Corp d/b/a elevateMLS.
Privacy Policy / DMCA Notice / ADA Accessibility


This site is hosted, designed and copyright
© 1994 - 2026 by
Delta Media Group, Inc. -- Patent Pending --
Agent License Information: CO State License # FA.100098850
10126 Alamar Way | MLS# 5707294
This single family home located at 10126 Alamar Way, Colorado Springs, CO 80908 is currently listed for sale with an asking price of $1,750,000. This property was built in 2026 and has 3 bedrooms. Alamar Way is located in the Winsome subdivision. Search Winsome real estate on heatherconolty.thecuttingedgerealtors.com today.